LET AGREED

£1,275 pcm

Maddison Court, Aykley Heads, DH1

Semi Detached

3

2

1

0191 386 7539

Property features

Excellent Location Close to Durham City

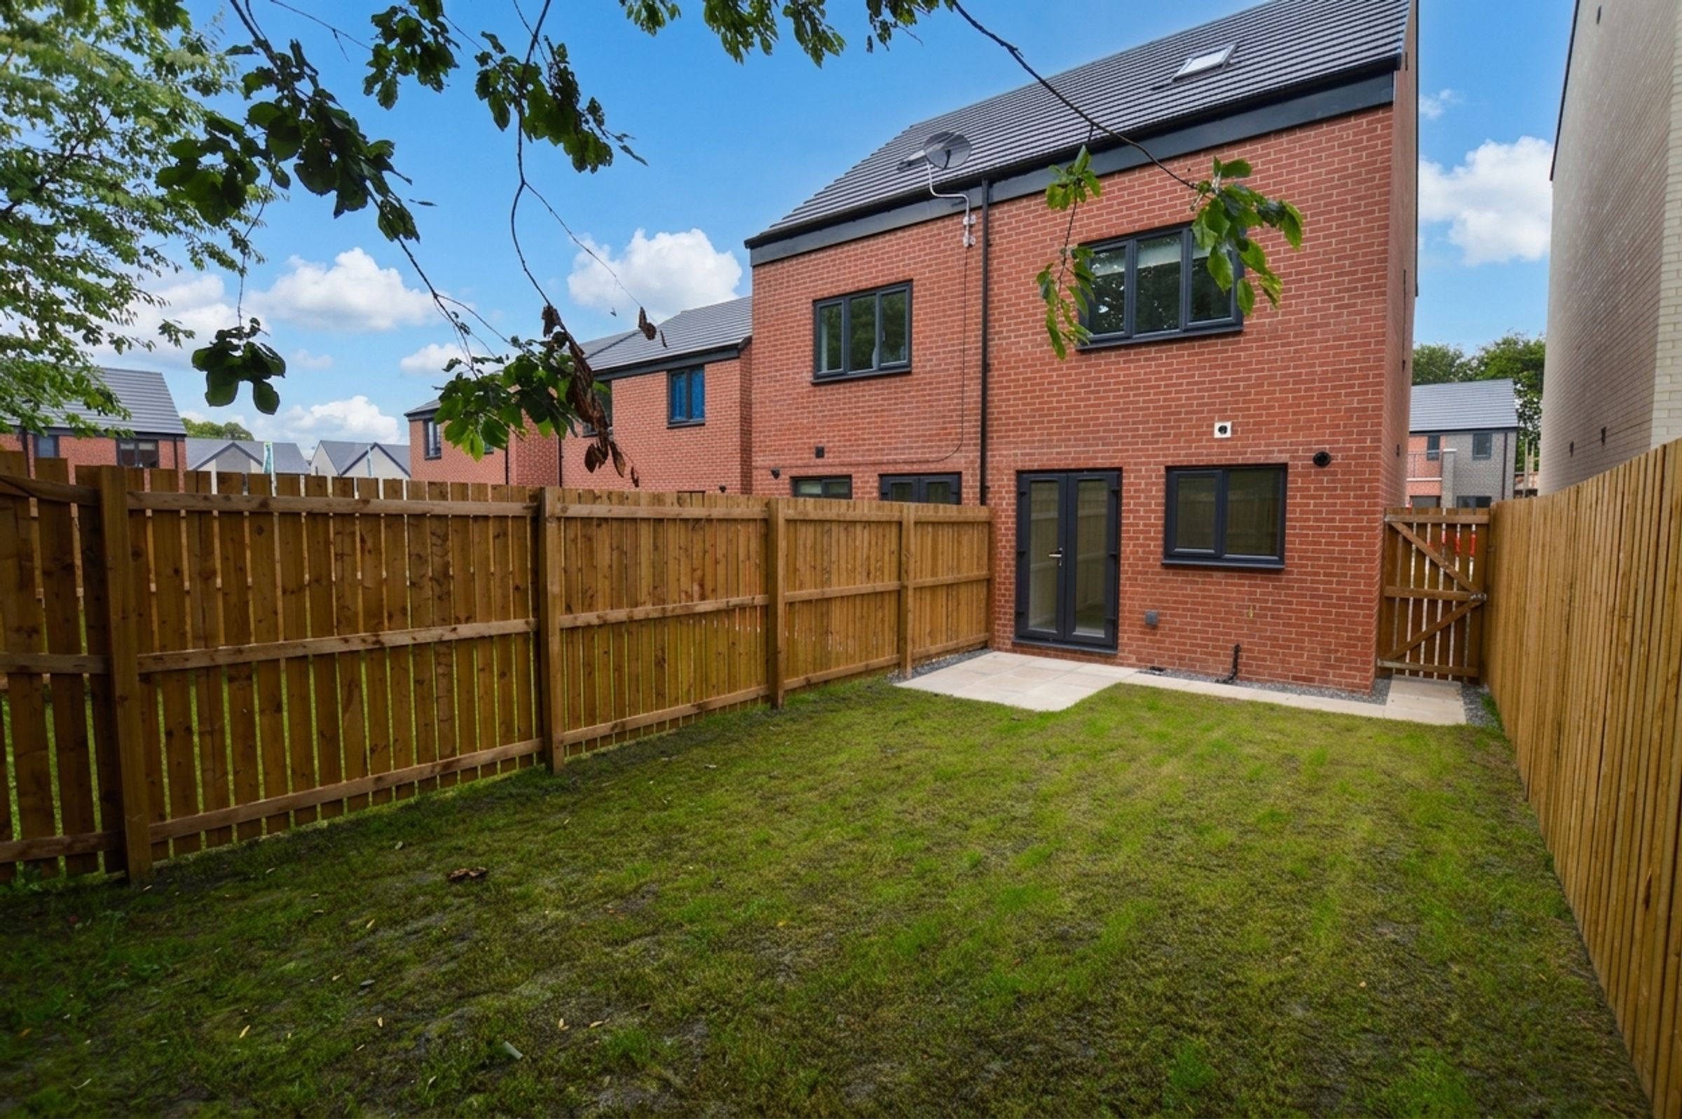
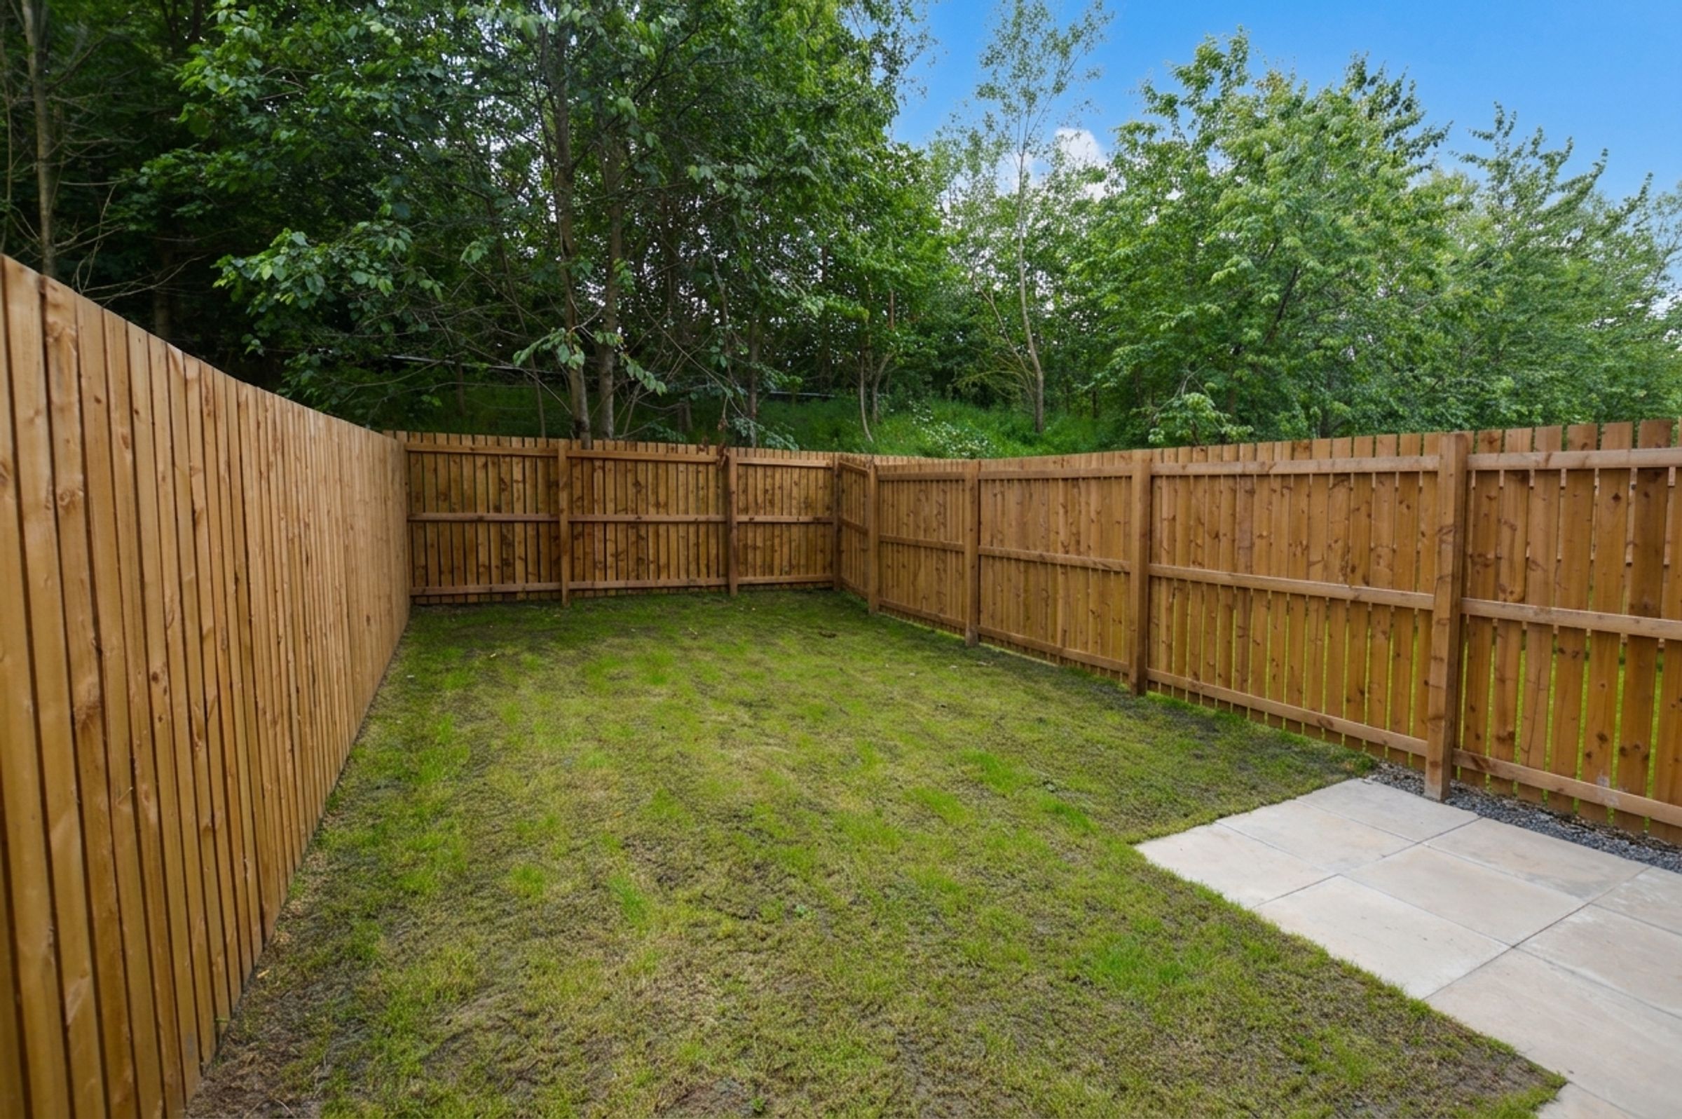
Private fenced garden

Off-road parking

Modern kitchen units

Integrated appliances

French doors to garden

Patio area

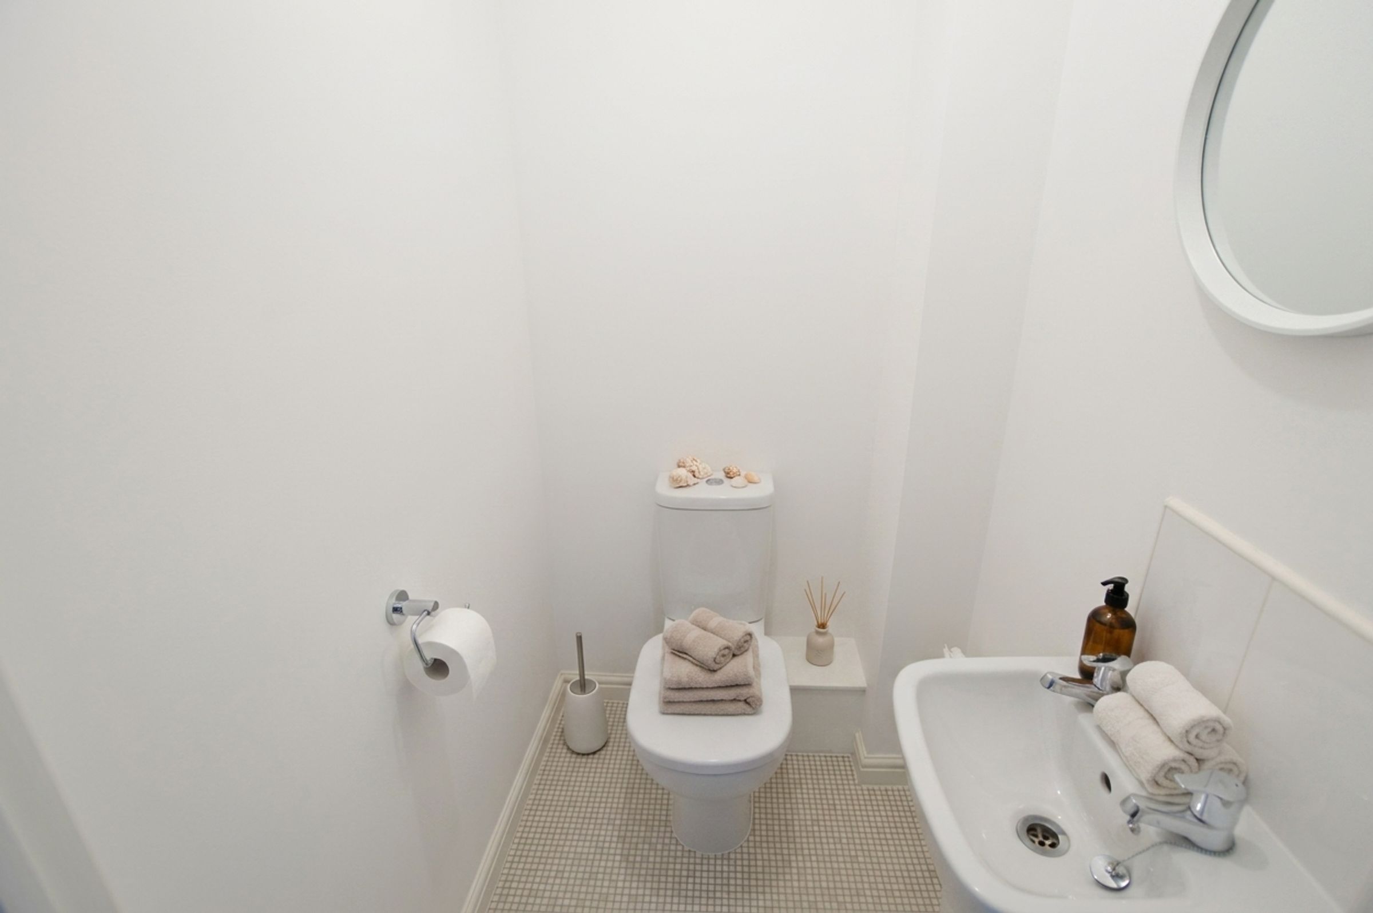
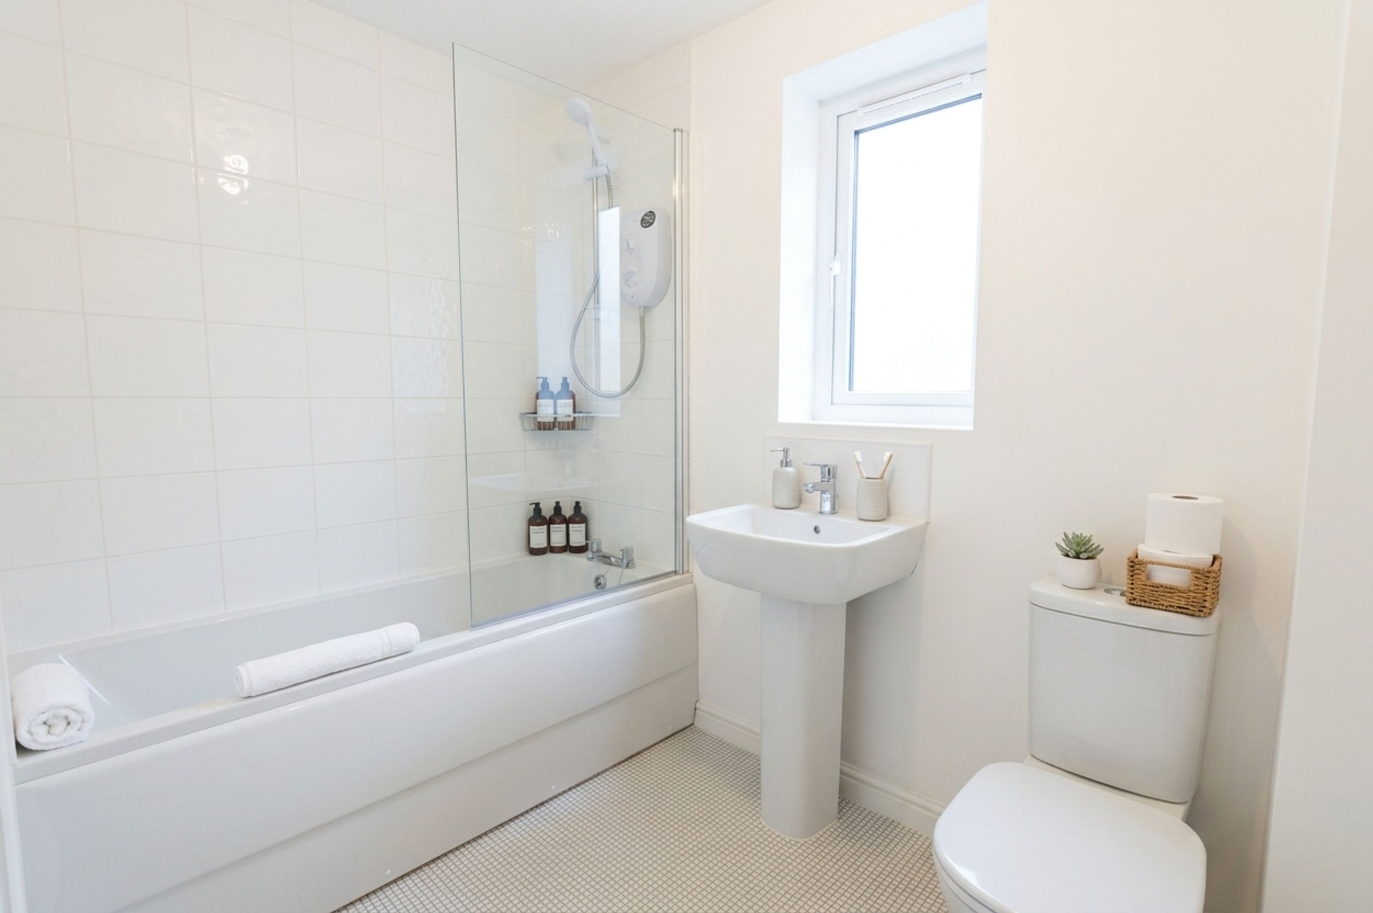
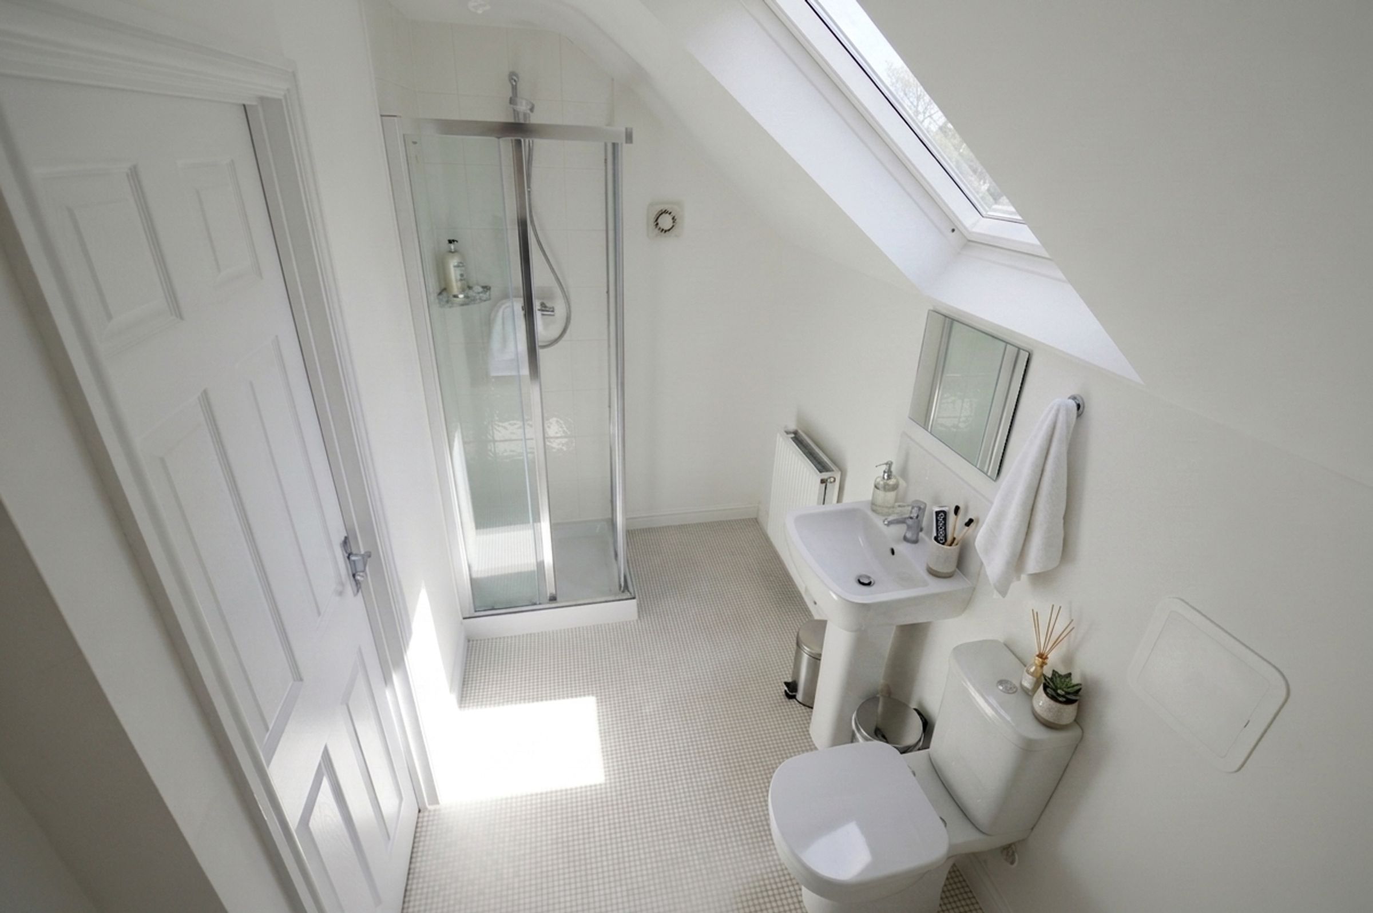
Modern bathrooms

Walk-in shower

About this property

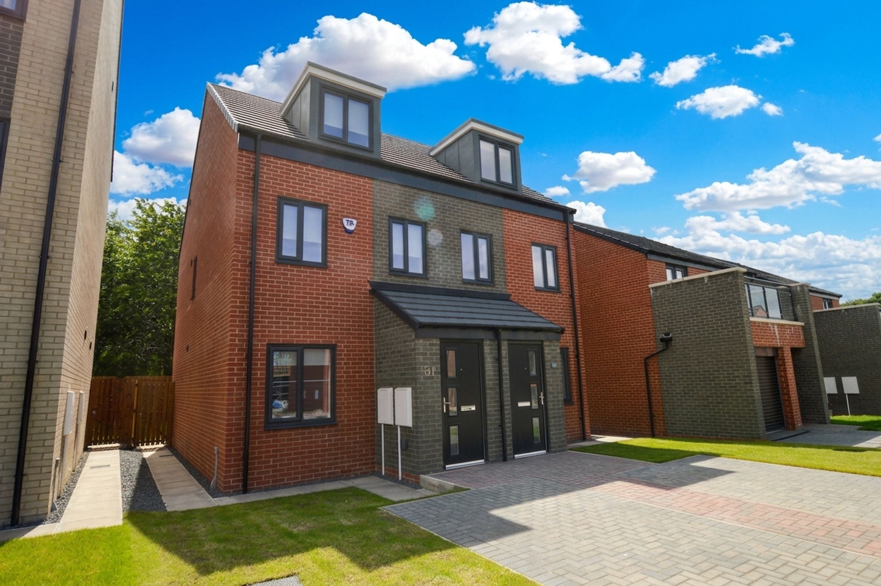
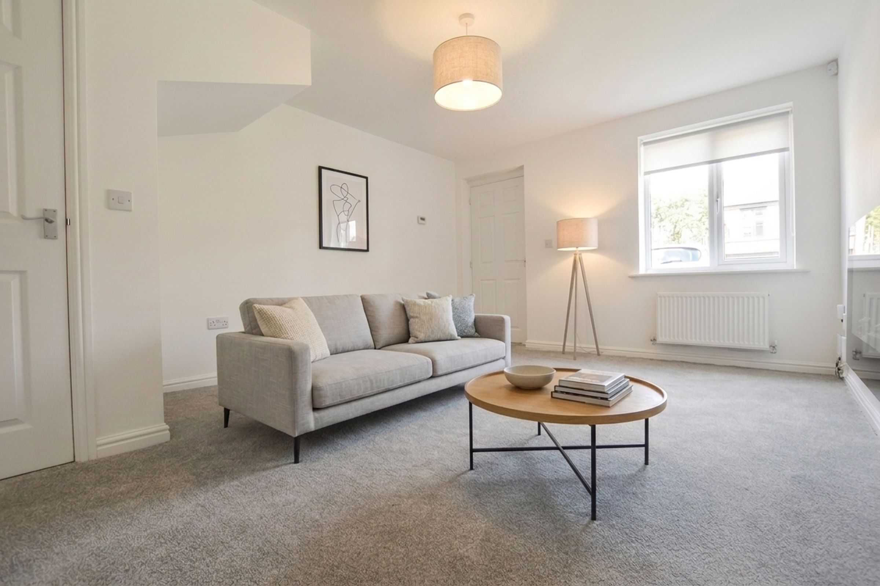
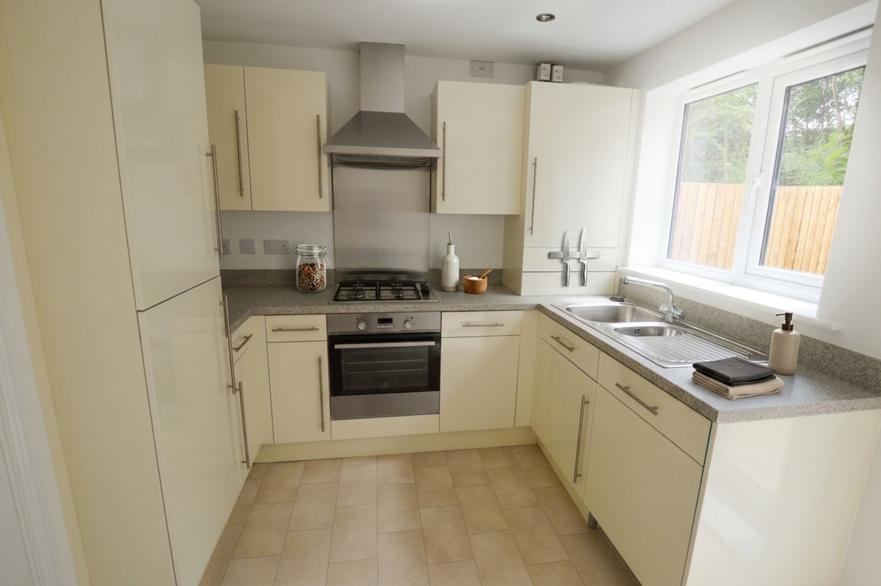
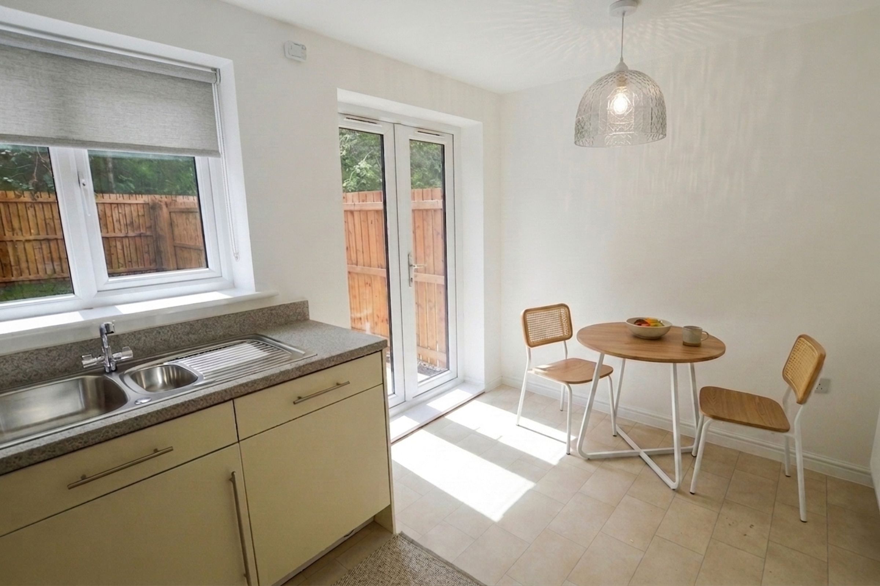
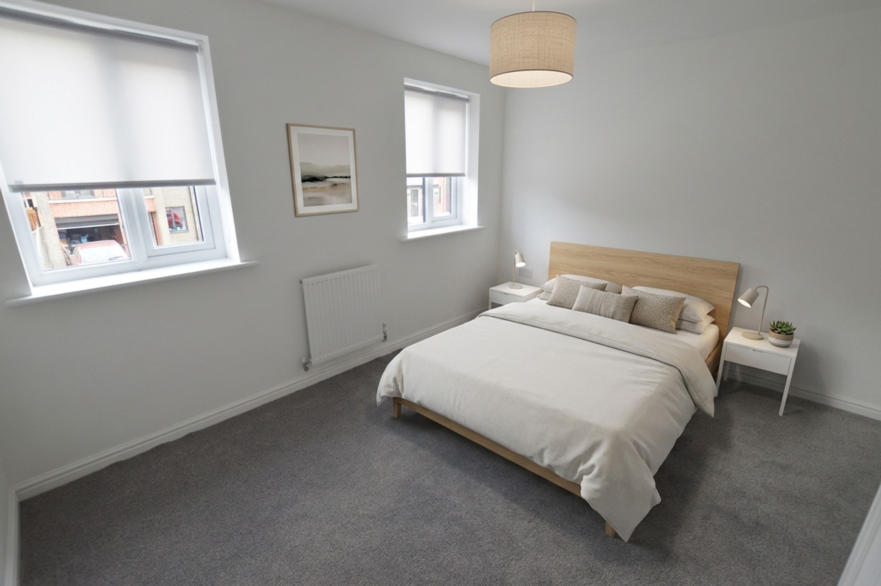
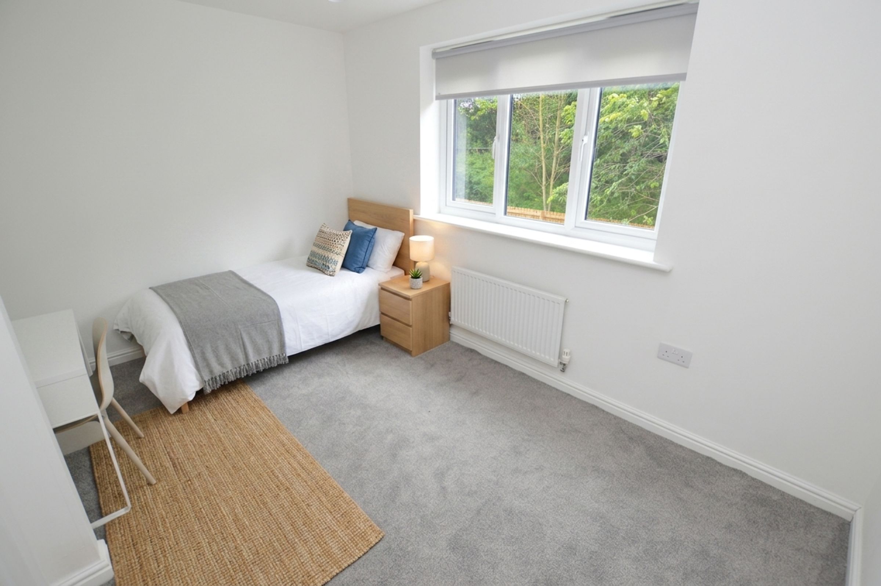
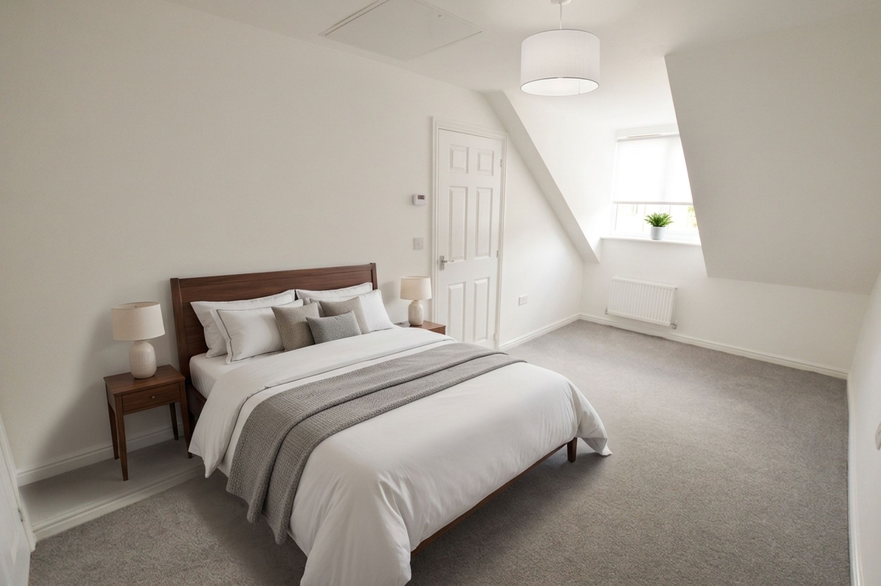
This modern three-bedroom semi-detached house offers a thoughtfully designed layout ideal for comfortable family living. Upon entering, you are greeted by a bright and spacious reception room, featuring a sleek wall-mounted fireplace, fresh white walls, and plush grey carpeting, creating a welcoming atmosphere. The contemporary kitchen is equipped with modern units, integrated appliances, and a dual sink, complemented by a large window and French doors that open directly onto the garden, allowing ample natural light to flow through and enhancing the sense of space. Each bedroom is finished in a neutral décor with new carpeting and large windows, providing a versatile and restful retreat ready for personalisation. The property boasts two well-appointed bathrooms: one with a stylish walk-in shower and skylight, and another with a modern bath-tub and overhead shower, both benefitting from abundant natural light and quality finishes.

Additional features further enhance the appeal and practicality of this home. The property enjoys off-road parking via a paved driveway and a neat front garden area, ensuring convenience for residents and visitors alike. The private, fenced rear garden offers a secure and peaceful outdoor space, complete with a well-maintained lawn and adjacent patio area - ideal for entertaining or relaxing outdoors. French doors from the kitchen provide seamless access to the garden, encouraging indoor-outdoor living throughout the seasons. Radiator heating ensures comfort throughout the year, while the freshly painted neutral walls and modern grey carpets throughout the home create a cohesive and contemporary feel. With a stylish brick exterior and contemporary dormer windows, the property delivers strong kerb appeal and a sense of modernity. This house provides an inviting blend of comfort, style, and practicality, making it an excellent choice for those seeking a modern family home with generous living and outdoor spaces.

Key details

Broadband: up to 10000mbps

1410ft2 plot size

Freehold

Council tax band C

Available from 3rd August

Additional information

Near the property

Schools
Transport

Rooms and dimensions

Lounge

14' 9" x 11' 11" (4.50m x 3.62m)

Kitchen / diner

11' 11" x 8' 11" (3.62m x 2.71m)

Bedroom 2

11' 11" x 10' 6" (3.62m x 3.19m)

Bedroom 3

11' 11" x 8' 11" (3.62m x 2.71m)

Bedroom 1

17' 4" x 8' 6" (5.29m x 2.59m)

View dimensions

Properties you may like

Copyright Evenmore Properties 2026
Built with Spectre, powered by Street.